

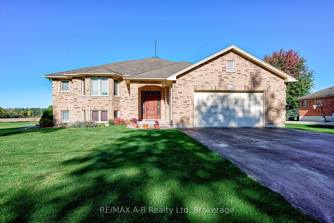
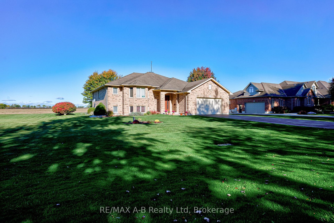
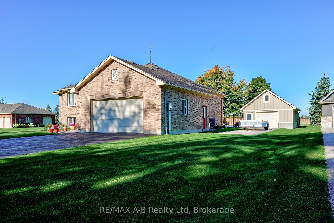
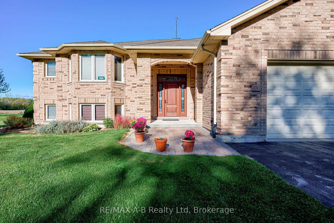
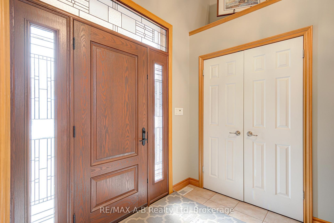
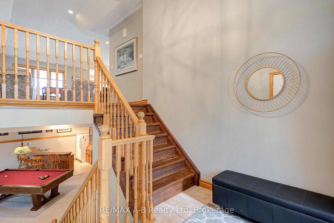
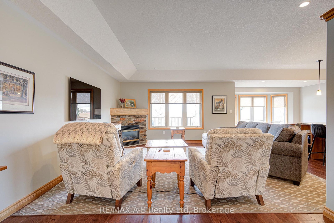
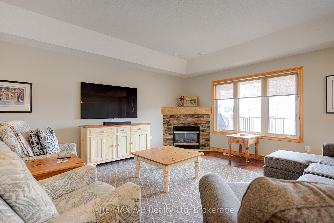
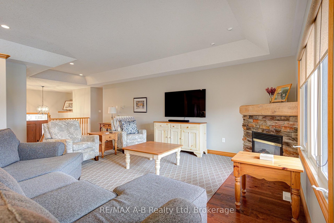
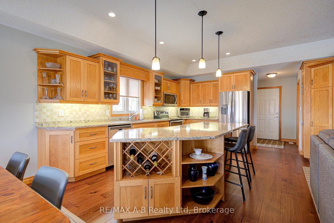
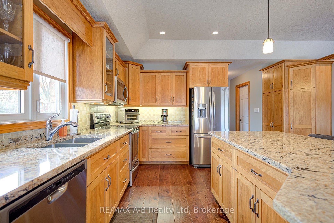
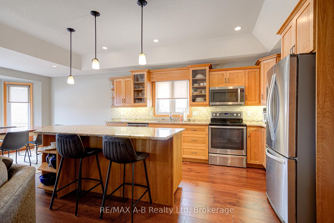
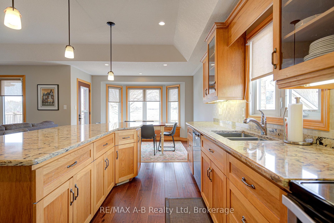
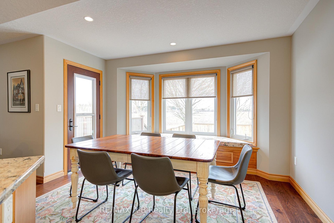
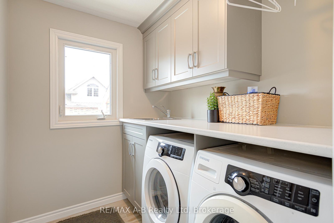
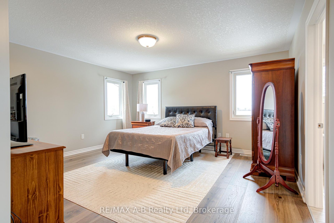
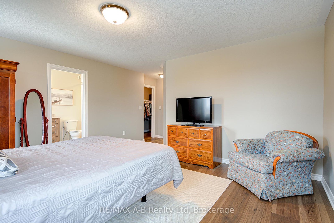
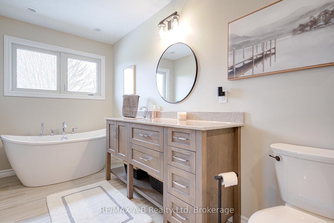
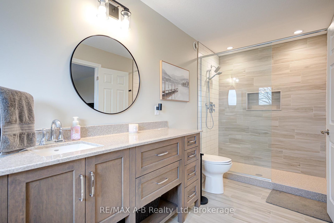
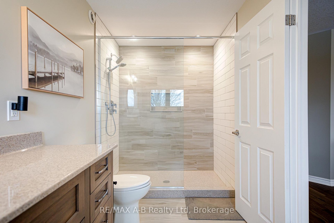
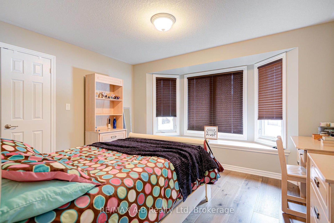
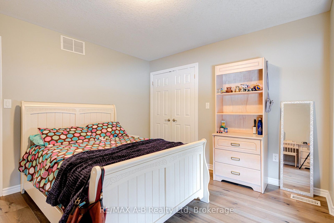
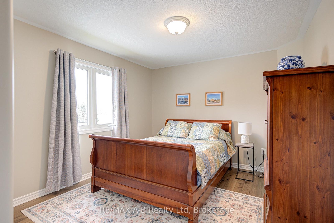
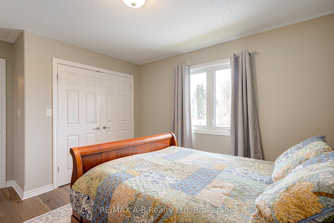
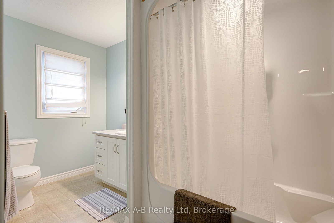
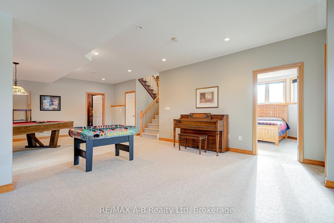
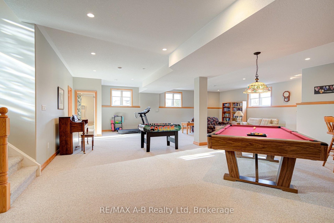
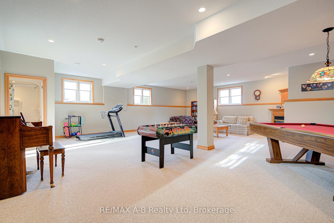
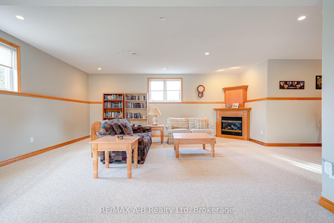
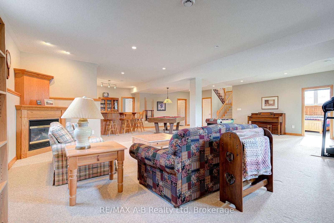
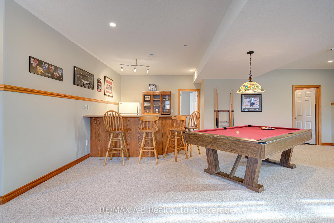
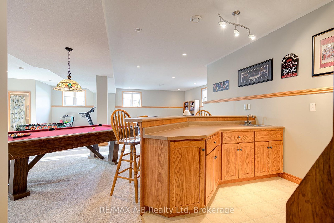
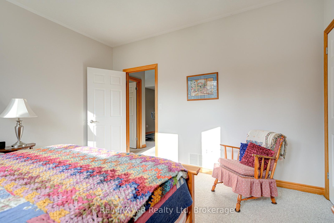
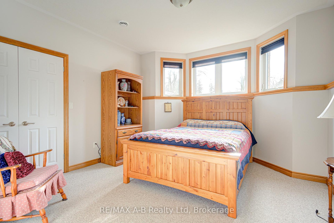
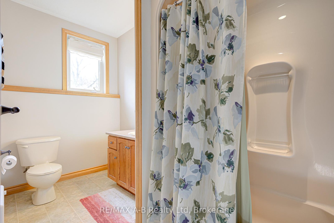
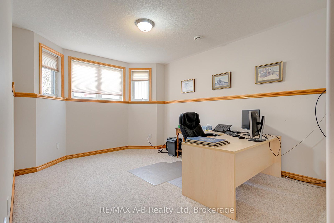
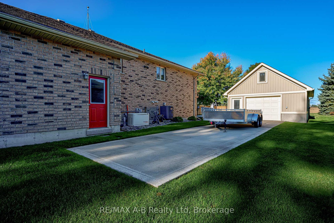
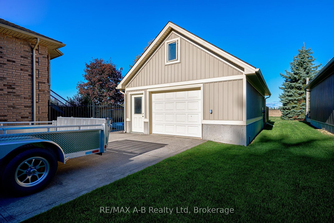
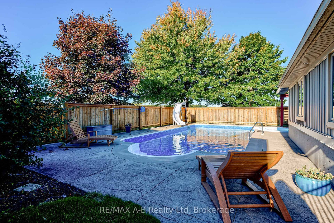
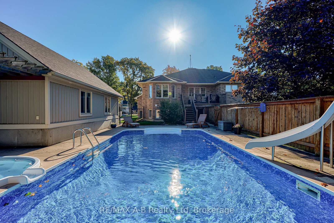
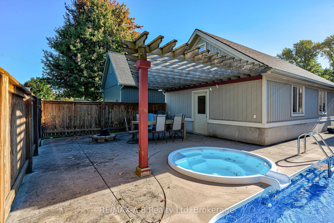
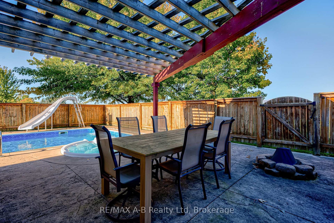
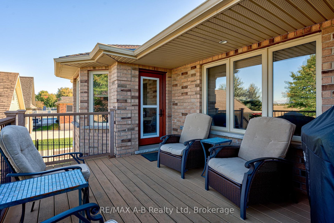
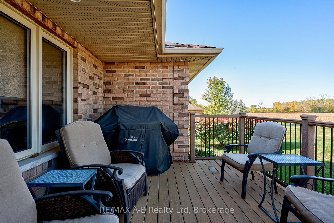
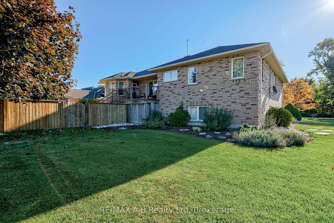
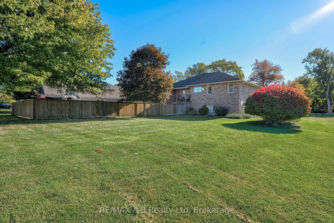
Welcome to an exceptional raised bungalow offering refined living on a private, oversized lot in a sought-after setting. With approximately 1,950 sq ft of beautifully finished space above and below, this home blends upscale design, thoughtful upgrades, and resort-style outdoor living. From the moment you enter, you're greeted by rich hardwood flooring and a bright, open-concept layout designed for both everyday comfort and entertaining. The kitchen is a true showpiece, featuring quality cabinetry, hard surface countertops, and generous prep and storage space-seamlessly flowing into the living and dining areas for a modern feel. The primary suite is complete with a spacious walk-in closet and a fully renovated spa-inspired ensuite (2020), showcasing a glass-enclosed tile shower and a deep soaker tub-perfect for unwinding at the end of the day. With five well-appointed bedrooms and three full bathrooms, the home offers flexibility for families, guests, or home office needs. The fully finished lower level extends your living space with a warm and inviting recreation room, anchored by a gas fireplace and complemented by a stylish dry bar-an ideal setting for entertaining. Two additional bedrooms complete this level, offering comfort and privacy for family or visitors. Step outside to a true backyard oasis. Designed for both relaxation and entertaining, the outdoor space features a deck overlooking a large pool, an in-ground hot tub, and a dedicated fireplace lounge area. The property still offers ample green space for recreation and enjoyment. A standout feature is the fully insulated 20' x 30' shop perfect for hobbyists, collectors, or additional storage paired with the added peace of mind of a standby generator servicing both the home and shop.This is a rare offering that combines quality craftsmanship, modern upgrades, and an elevated lifestyle all in a quiet, desirable location.
Address
194 Station Road
List Price
$1,350,000
MLS® Status
Price Change
Property Type
Residential Freehold
Type of Dwelling
Detached
Style of Home
Bungalow-Raised
Transaction Type
Sale
Area
Perth South
Sub-Area
Sebringville
Region
Perth
Bedrooms
5
Bedrooms (Total)
5
Rooms Above Grade
15
Bathrooms
3
Floor Area
1500-2000 Sq. Ft.
Lot Size Source
MPAC
Lot Depth
207.51
Lot Shape
Rectangular
Lot Size Units
Feet
Lot Width
98.43
Parcel Number
532620257
Parcel of Tied Land
No
Occupant Type
Owner
Cross Street
Huron Road
Approx. Age
16 - 30 Years
MLS® Number
X12913164
Listing Brokerage
RE/MAX A-B Realty Ltd
Basement Area
Finished, Full
Postal Code
N0K 1X0
Parking
Private Double
Parking Places (Total)
8
Parking Spaces
6
Tax Amount
$6,202.00
Tax Year
2026
Site Influences
Deck, Hot Tub, Park, Patio, Rec./Commun.Centre
Exterior Features
Hot Tub, Patio, Deck
Interior Features
Air Exchanger, Water Heater, Water Softener
Property Features
Park, Rec./Commun.Centre
Central Vacuum
No
Family Room
No
Ensuite Laundry
No
Special Designation
Unknown
Standard Status
Active
Board Or Association
One Point Association of REALTORS
Heat Source
Gas
Heat Type
Forced Air
Cooling Features
Central Air
Construction Materials
Brick
Direction Faces
West
Fireplace
Yes
Fireplace Features
Family Room, Natural Gas
Foundation Details
Poured Concrete
Garage
Yes
Garage Type
Attached
Covered Spaces
2
Kitchens Total
1
Kitchens Above Grade
1
Other Structures
Workshop
Pool Features
Inground
Roof
Asphalt Shingle
Tax Legal Description
LOT 6, PLAN 44M-14, PERTH S.
Security Features
Carbon Monoxide Detectors, Smoke Detector
Water Source
Drilled Well
Waterfront
No
Sewer
Septic
Rooms
| Floor | Type | Dimensions | Features |
|---|---|---|---|
| Main | Foyer | 2.78 x 2.01 | |
| Main | Living Room | 4.6 x 8.15 | |
| Main | Dining Room | 3.75 x 2.58 | |
| Main | Kitchen | 3.77 x 4.77 | |
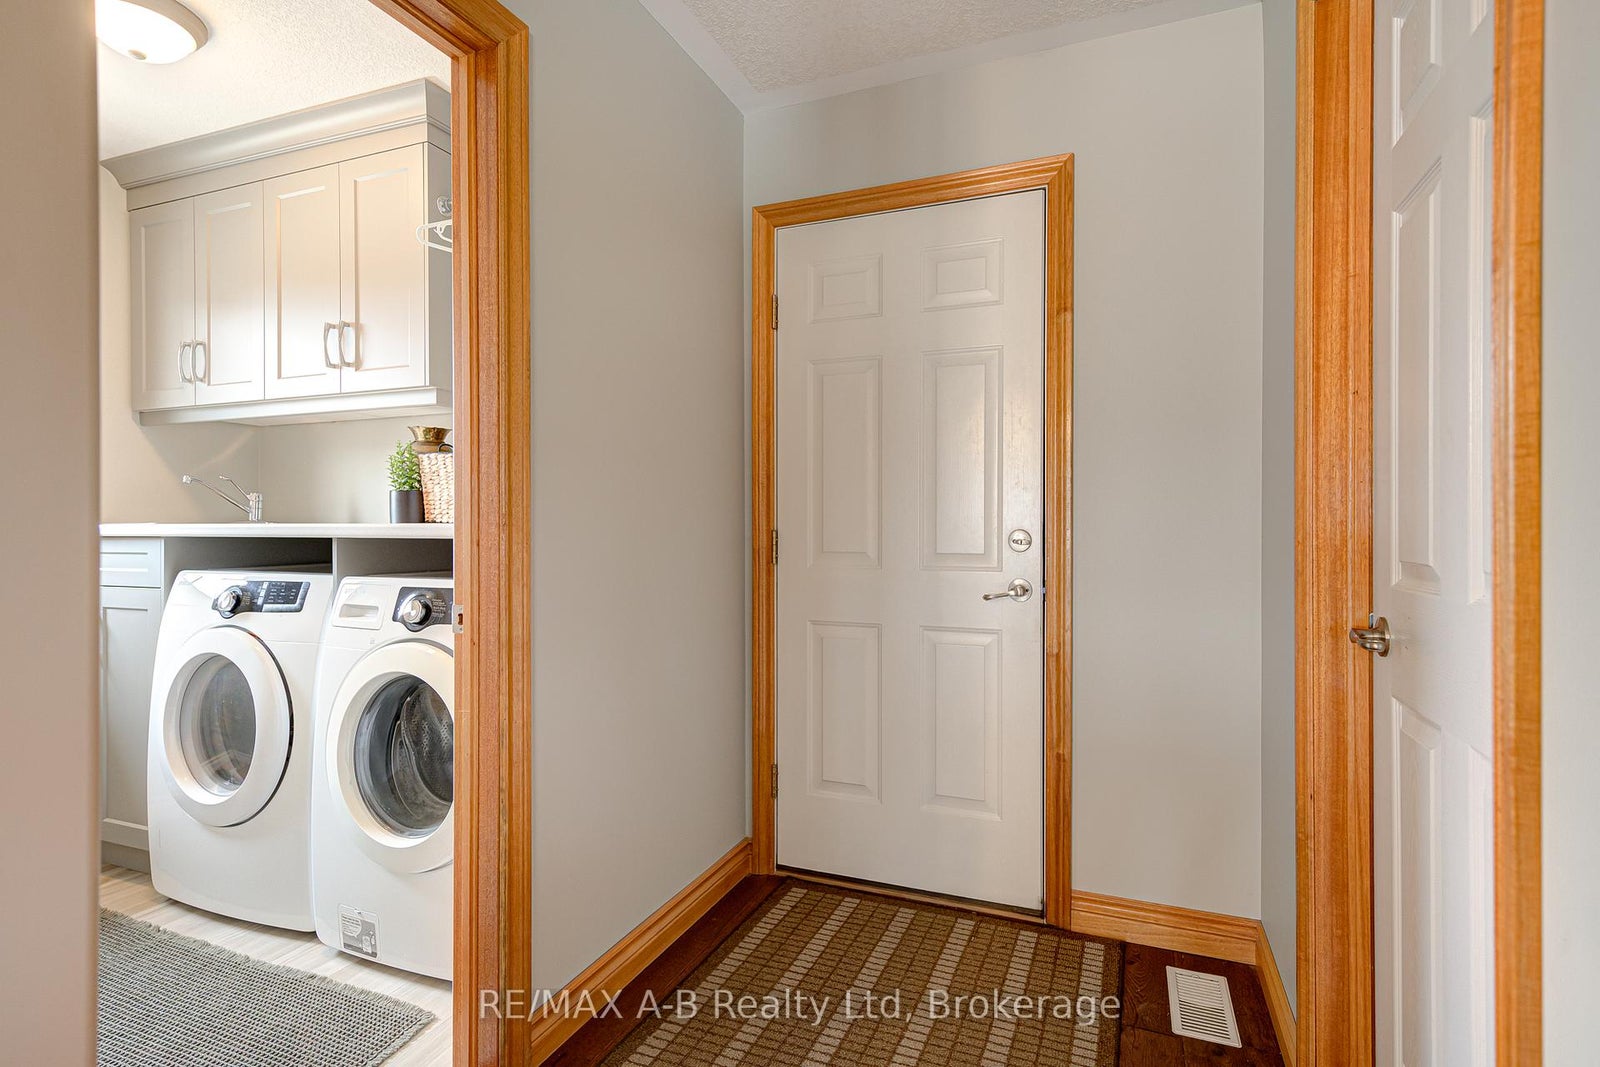
| Main | Laundry | 2.2 x 1.96 | |
| Main | Bedroom | 3.96 x 3.35 | |
| Main | Bathroom | 2.1 x 3.59 | 4 Pc Bath |
| Main | Bedroom | 3.38 x 4.46 | |
| Main | Primary Bedroom | 4.94 x 6.05 | 4 Pc Ensuite |
| Main | Bathroom | 1.85 x 4.9 | 4 Pc Ensuite |
| Main | Other | 1.97 x 3.03 | Walk-In Closet(s) |
| Basement | Recreation | 11.17 x 11.41 | |
| Basement | Other | 2.73 x 2.54 | Dry Bar |
| Basement | Bedroom | 3.47 x 5.4 | |
| Basement | Bedroom | 3.87 x 3.96 | |
| Basement | Bathroom | 1.74 x 3.53 | 4 Pc Bath |
| Basement | Utility Room | 4.34 x 4.34 |