

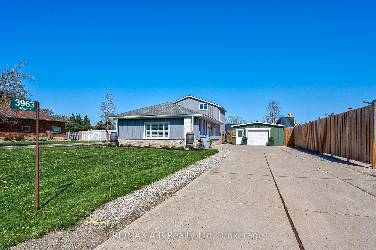
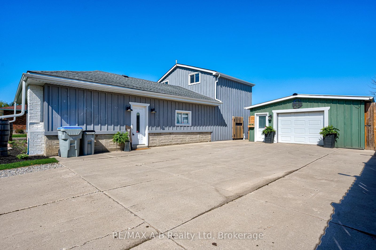
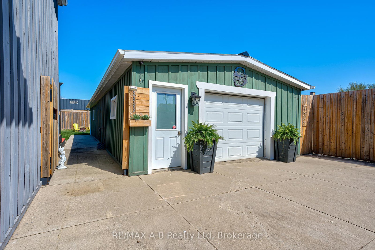
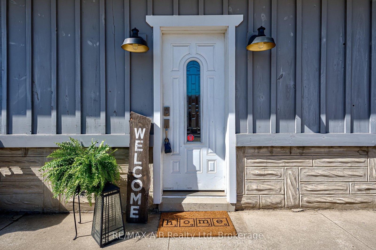
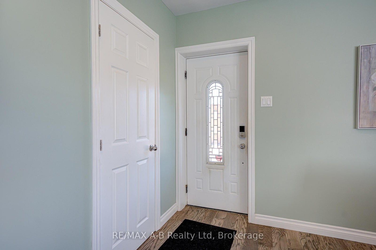
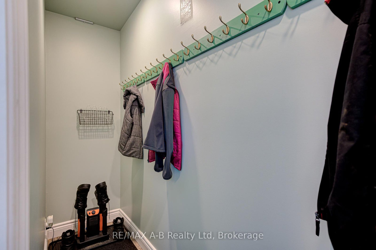
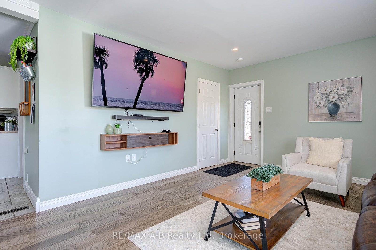
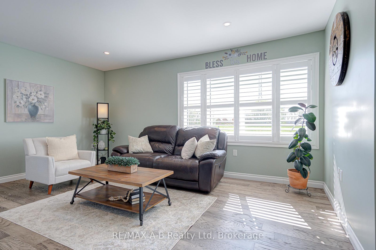
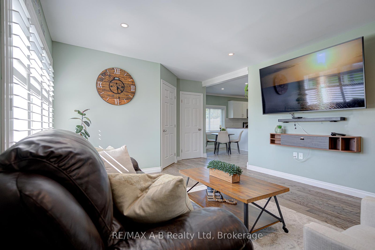
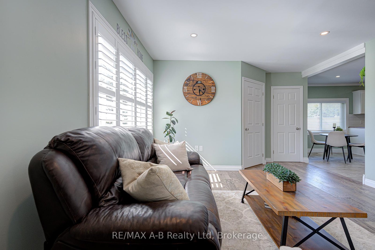
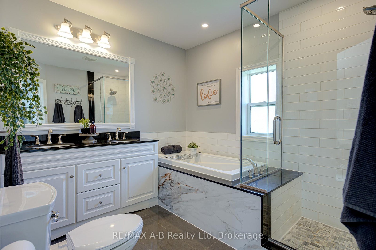
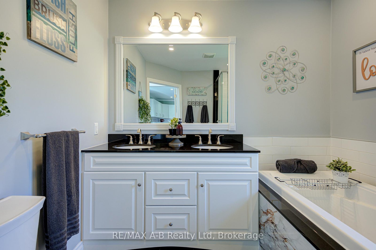
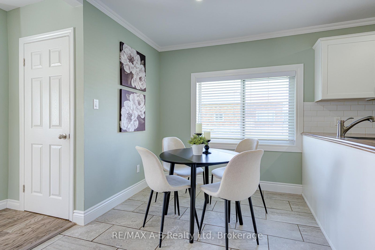
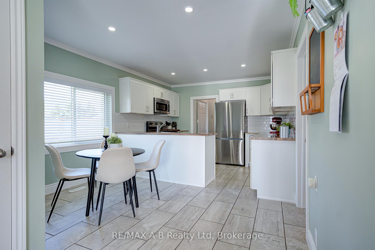
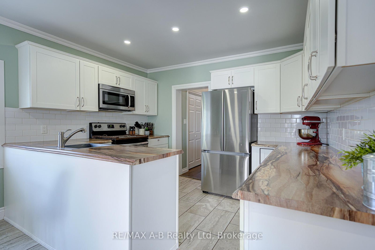
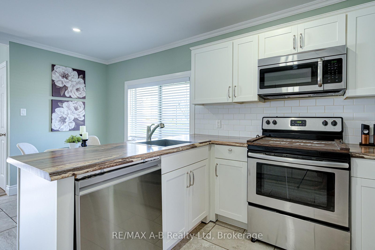
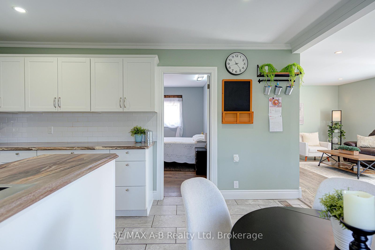
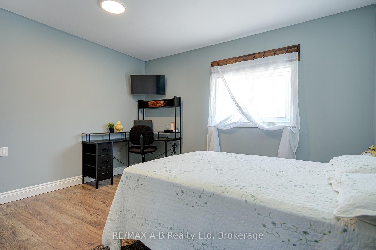
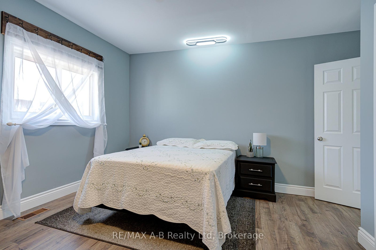
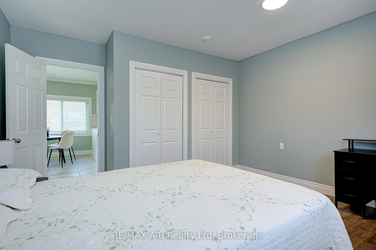
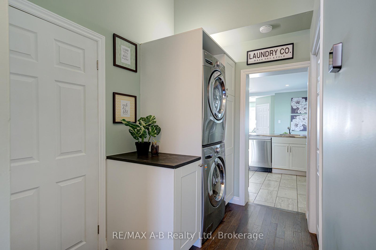
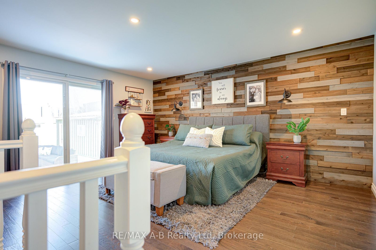
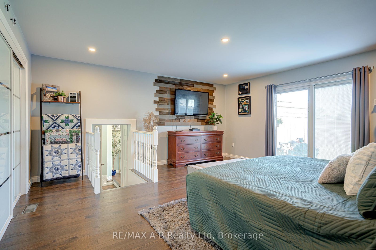
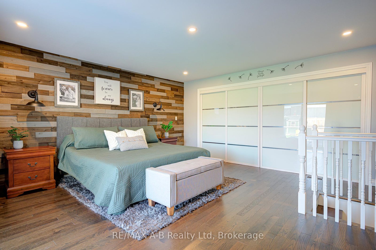
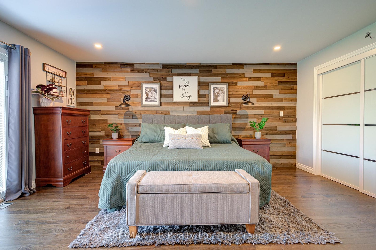
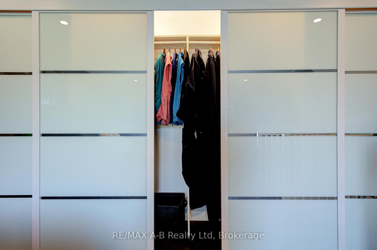
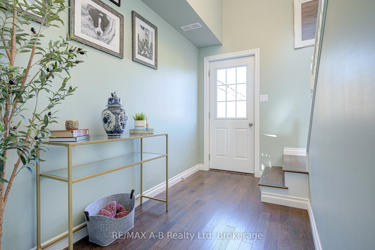
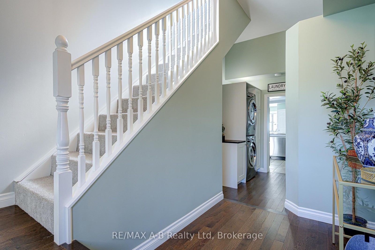
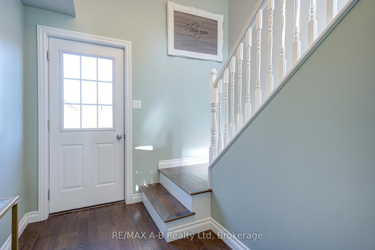
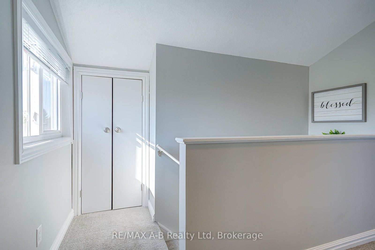
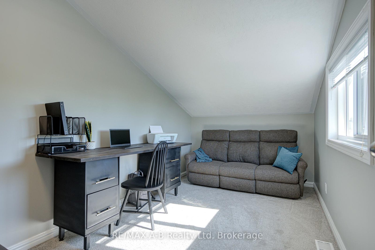
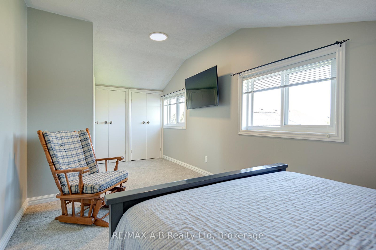
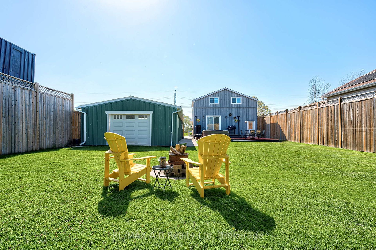
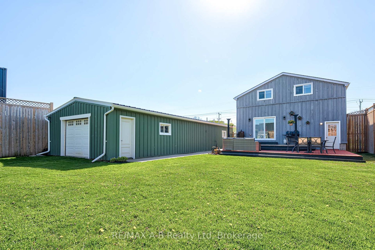
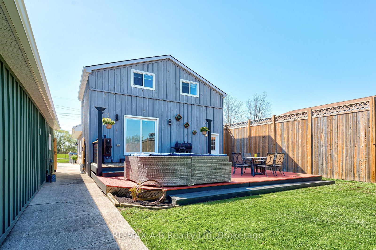
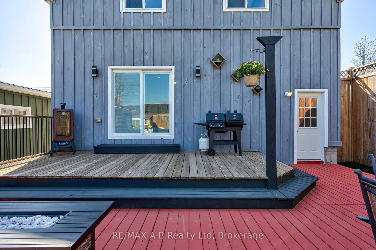
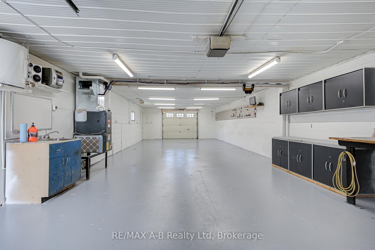
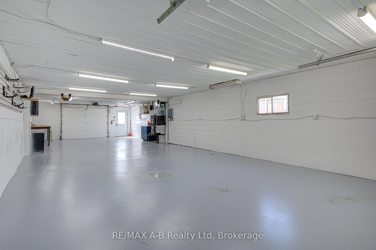
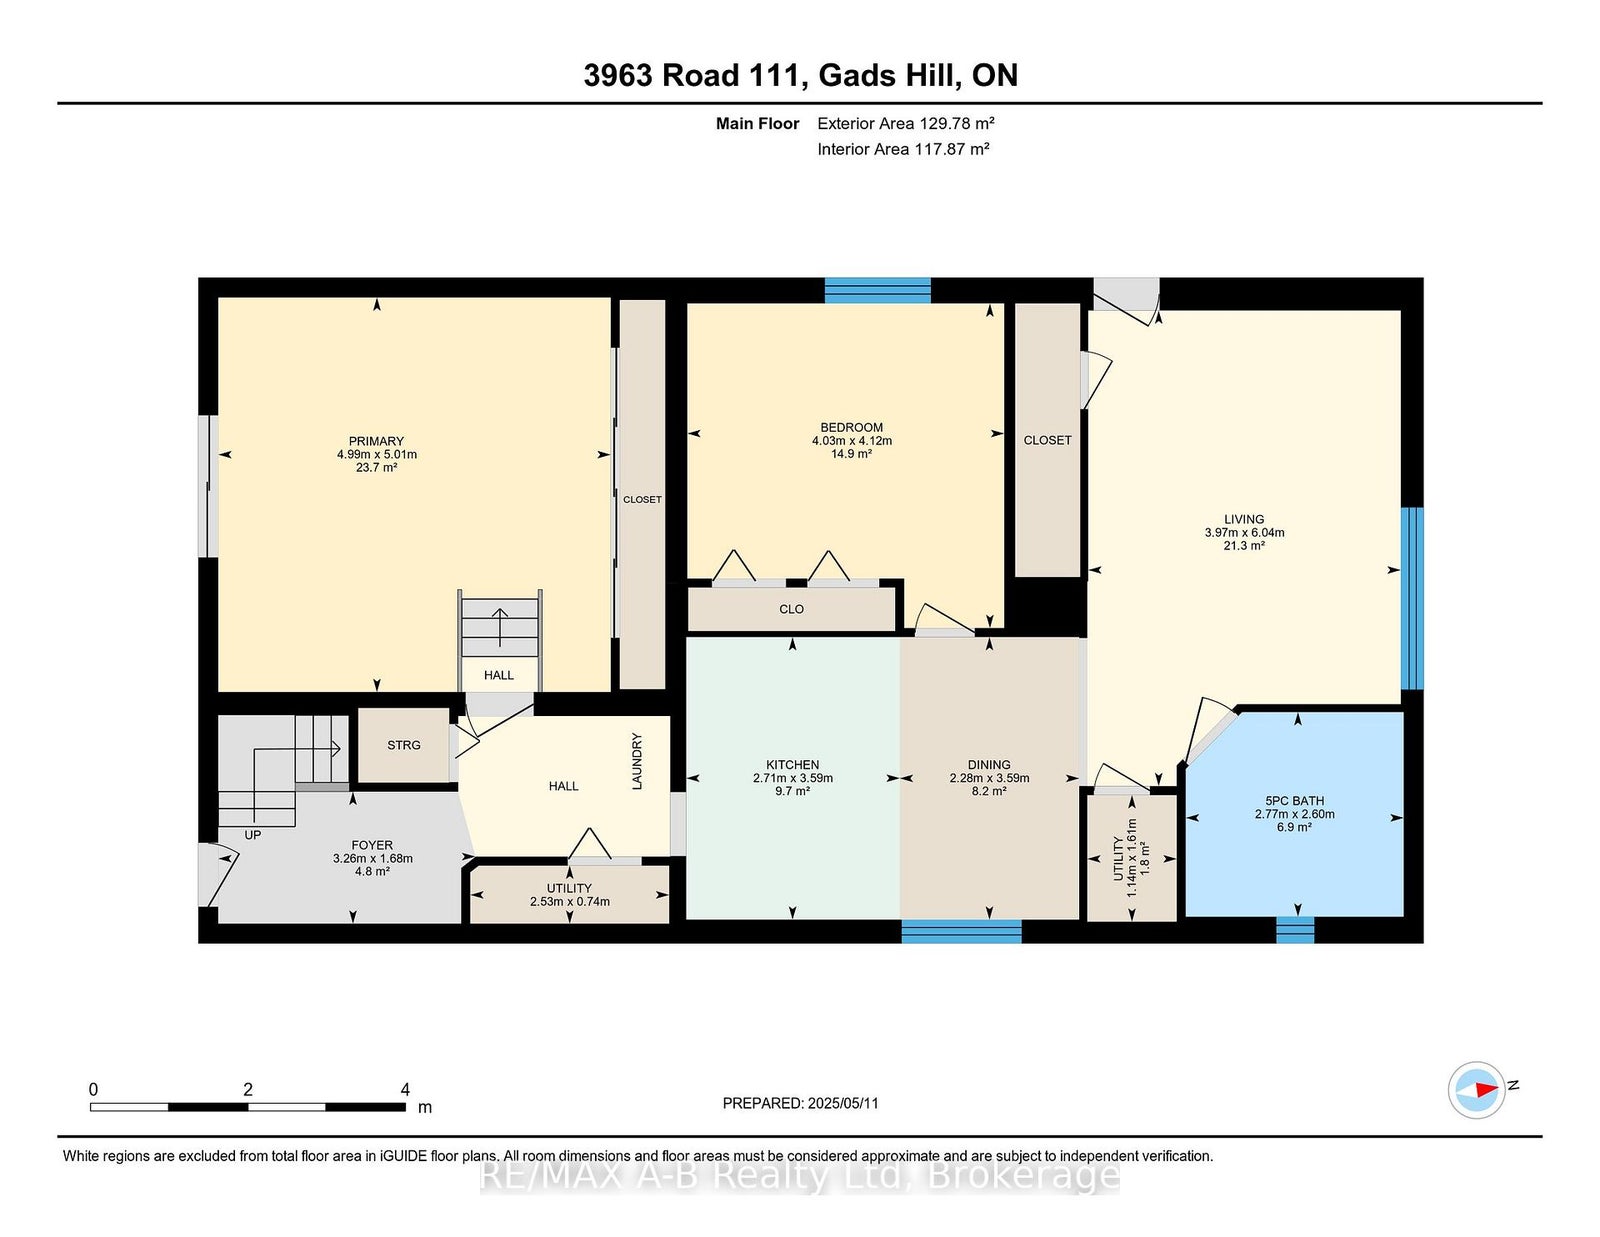
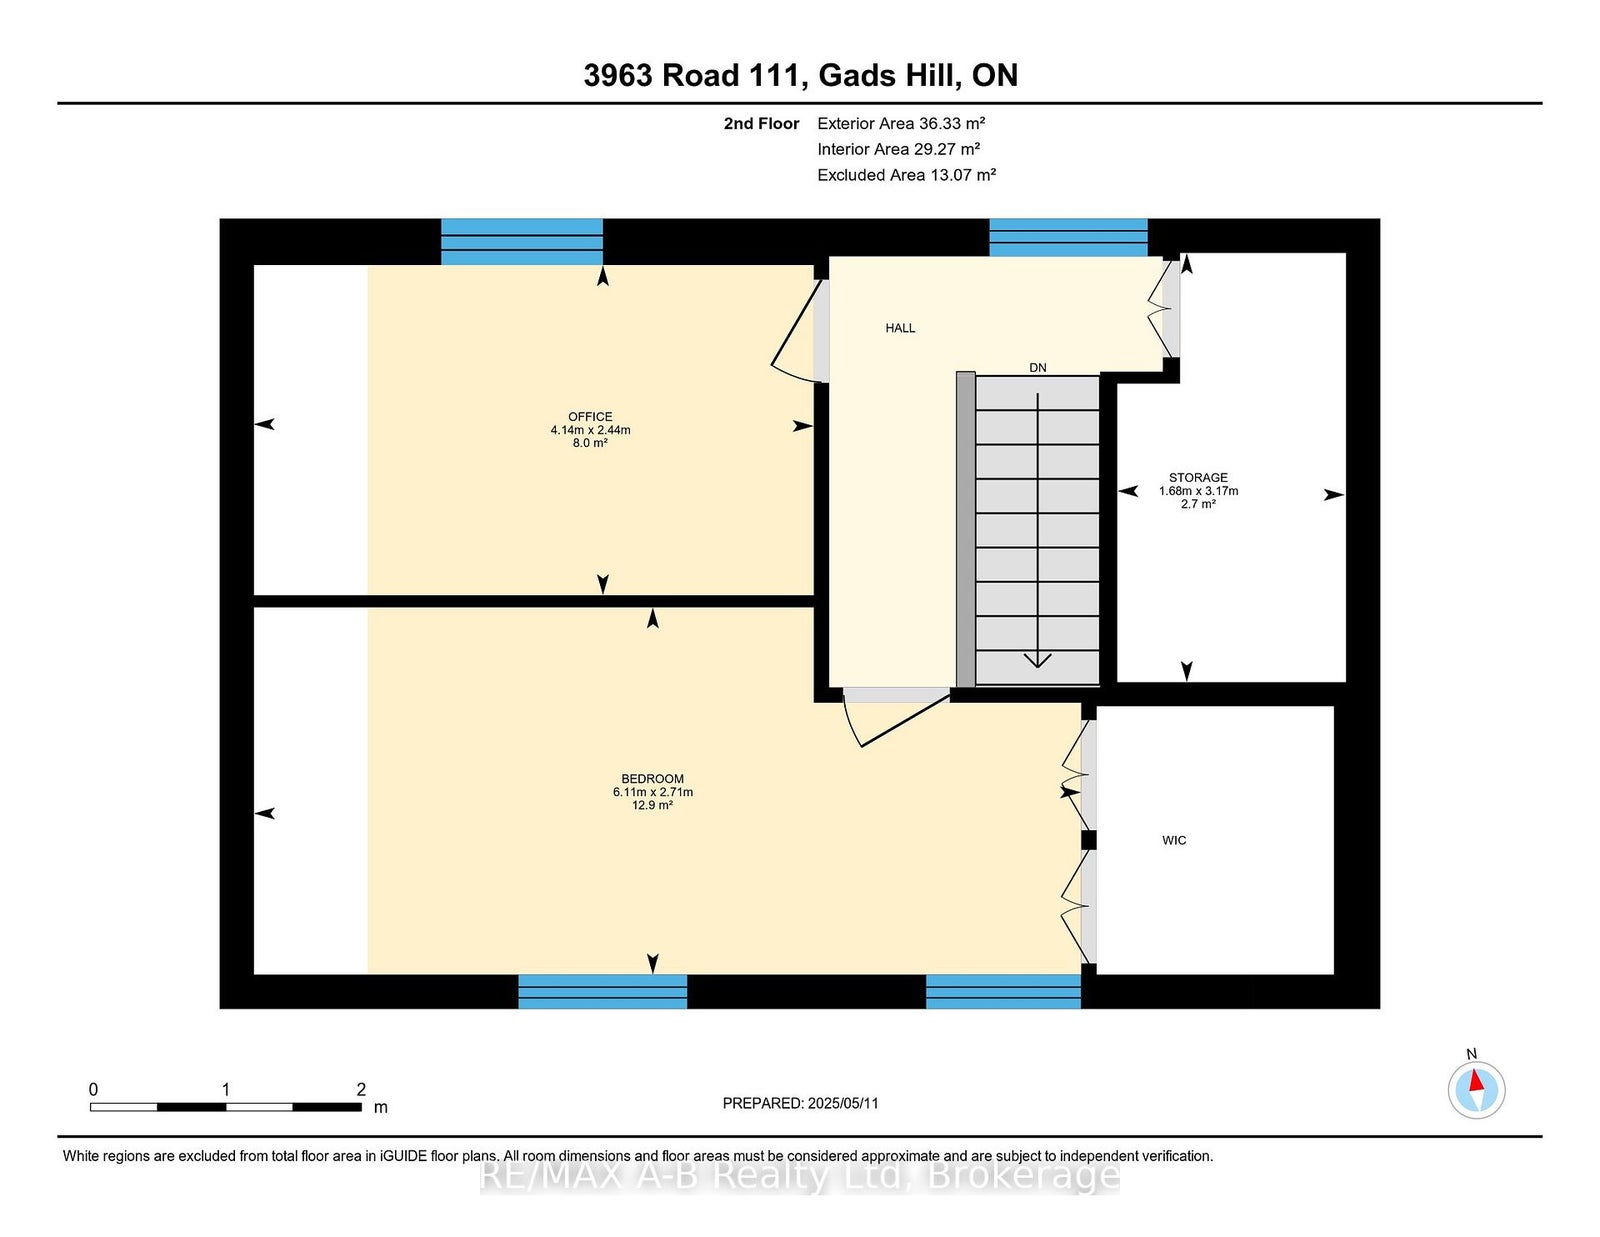
Welcome to this delightful two-storey home situated on a generous lot just one minute from Stratford, Ontario. Offering the perfect blend of rural charm and modern convenience, this property is ideal for families, hobbyists, or anyone seeking to escape the city limits! The main floor boasts a bright living room, a spacious kitchen and dining area, and an updated 5-piece bathroom. Two main floor bedrooms include a large primary suite with abundant closet space and direct access to the back deck, perfect for morning coffee or evening relaxation. Upstairs, you'll find a spacious third bedroom, a versatile office or den, and a deep storage closet for all your extras. Outside, the fully fenced backyard is your private retreat, complete with a garden shed, a large deck for entertaining, and a cozy firepit area. For the hobbyist, the impressive 20' x 50' detached garage/workshop is heated, cooled, and ready for year-round use. Don't miss your chance to own this unique property offering space, flexibility, and proximity to all the amenities of Stratford, Ontario!
Address
3963 Road 111
List Price
$619,900
MLS® Status
New
Property Type
Residential Freehold
Type of Dwelling
Detached
Style of Home
2-Storey
Transaction Type
Sale
Area
Perth East
Sub-Area
North Easthope
Region
Perth
Bedrooms
3
Bedrooms (Total)
3
Rooms Above Grade
11
Bathrooms
1
Floor Area
1500-2000 Sq. Ft.
Lot Size Source
MPAC
Lot Depth
200
Lot Size Units
Feet
Lot Width
60
Parcel Number
530930014
Parcel of Tied Land
No
Occupant Type
Owner
Cross Street
Hwy 7/8
Approx. Age
51 - 99 Years
MLS® Number
X12898968
Listing Brokerage
RE/MAX A-B Realty Ltd
Basement Area
None
Postal Code
N5A 6S5
Posession Details
90+
Parking
Private Double
Parking Places (Total)
12
Parking Spaces
8
Tax Amount
$2,932.00
Tax Year
2025
Site Influences
Deck, Landscaped
Exterior Features
Deck, Landscaped
Interior Features
Water Heater, Water Softener
Central Vacuum
No
Family Room
No
Ensuite Laundry
No
Special Designation
Unknown
Standard Status
Active
Board Or Association
One Point Association of REALTORS
Heat Source
Gas
Heat Type
Forced Air
Cooling Features
Central Air
Construction Materials
Board & Batten
Direction Faces
East
Fireplace
No
Foundation Details
Slab
Garage
Yes
Garage Type
Detached
Covered Spaces
4
Kitchens Total
1
Kitchens Above Grade
1
Pool Features
None
Roof
Asphalt Shingle
Tax Legal Description
PT LOT 2 PLAN 321 SOUTH EASTHOPE AS IN R333513 ; PERTH E
Security Features
Carbon Monoxide Detectors, Smoke Detector
Waterfront
No
Sewer
Septic
Login To View 12 Additional Details On 3963 Road 111
Get instant access to more information with a free account.
Already have an account? Login
Rooms
| Floor | Type | Dimensions | Features |
|---|---|---|---|
| Main | Living Room | 3.97 x 6.04 | |
| Main | Bathroom | 2.77 x 2.6 | 5 Pc Bath |
| Main | Dining Room | 2.27 x 3.59 | |
| Main | Kitchen | 2.71 x 3.59 | |
| Main | Bedroom | 4.03 x 4.12 | |
| Main | Primary Bedroom | 4.99 x 5.01 | |
| Main | Foyer | 3.26 x 1.68 | |
| Main | Utility Room | 1.14 x 1.61 | |
| Second | Office | 4.14 x 1 | |
| Second | Bedroom | 6.11 x 2.71 | |
| Second | Other | 1.68 x 3.17 |