

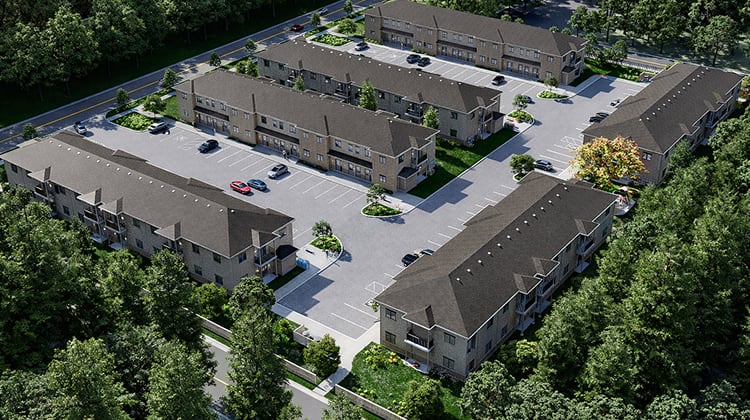


Exceptional Value !!! !Welcome to this bright and spacious condominium located in the highly desirable Stoney Creek neighbourhood of North London. Perfectly situated just minutes from Western University, University Hospital, Masonville Mall, excellent schools, shopping, restaurants, parks, and public transit, this property offers an unbeatable combination of convenience, comfort, and value.This immaculate 4th-floor condo unit enjoys peaceful views of mature trees and green space through large windows replaced in 2025, filling the home with an abundance of natural light. The functional floor plan features a spacious living room, dining area, kitchen, generous primary bedroom, versatile den ideal for a home office or guest room, and a 4-piece bathroom.The well-maintained building offers two elevators and professional management, providing worry-free condominium living.Condominium fees include: water, garbage collection, building insurance, and exterior/building maintenance.Whether you're an investor seeking a solid addition to your portfolio, a parent purchasing for a student attending Western University, a first-time home buyer, or someone looking to enjoy affordable, low-maintenance living in an outstanding location, this property is an opportunity not to be missed.Exceptional value, a prime location, and move-in-ready condition make this an excellent place to call home. Schedule your private showing today!
Address
407 - 600 Grenfell Drive W
List Price
$219,000
MLS® Status
New
Property Type
Residential Condo & Other
Type of Dwelling
Condo Apartment
Style of Home
Apartment
Transaction Type
Sale
Area
London North
Sub-Area
North C
Region
Middlesex
Bedrooms
1
Bedrooms (Total)
1
Rooms Above Grade
7
Bathrooms
1
Floor Area
700-799 Sq. Ft.
Square Foot Source
722
Parcel Number
086900038
Occupant Type
Owner
Cross Street
Adelaide and Grenfell
Approx. Age
31 - 50 Years
Maint. Fee
$349.80
MLS® Number
X13611392
Listing Brokerage
RE/MAX A-B Realty Ltd
Basement Area
None
Postal Code
N5X 2R8
Posession Details
TBA
Parking
Private, Reserved/Assigned
Parking Places (Total)
1
Parking Spaces
1
Tax Amount
$1,346.76
Tax Year
2026
Property Management Company
LARLYN PROPERTY MANAGEMEN
Pets
Yes-with Restrictions
Site Influences
Controlled Entry, Hospital, Lighting, Park, Place Of Worship, Rec./Commun.Centre, School, Year Round Living
Exterior Features
Controlled Entry, Lighting, Year Round Living
Interior Features
Primary Bedroom - Main Floor
Property Features
Rec./Commun.Centre, Hospital, Park, Place Of Worship, School
Central Vacuum
No
Family Room
No
Elevator
Yes
Ensuite Laundry
No
Special Designation
Unknown
Standard Status
Active
Senior Community
No
Board Or Association
One Point Association of REALTORS
Association Amenities
Visitor Parking, Elevator
Association Fee Includes
Water Included, Building Insurance Included, Common Elements Included, Parking Included
Association Name
MCC
Heat Source
Electric
Heat Type
Baseboard
Cooling Features
Window Unit(s)
Balcony Type
None
Construction Materials
Concrete
UFFI
No
Exposure
North
Fireplace
No
Garage
No
Garage Type
None
Kitchens Total
1
Kitchens Above Grade
1
Laundry Features
In Building
Roof
Flat
Legal Level Number
4
Security Features
Carbon Monoxide Detectors, Smoke Detector, Other
Topography
Dry, Flat
View Type
Garden, Forest, Panoramic, Trees/Woods
Waterfront
No
Locker
None
Login To View 17 Additional Details On 407 - 600 Grenfell Drive W
Get instant access to more information with a free account.
Already have an account? Login
Rooms
| Floor | Type | Dimensions | Features |
|---|---|---|---|
| Main | Bathroom | 2.32 x 1.95 | |
| Main | Bedroom | 3.93 x 3.05 | |
| Main | Den | 3.29 x 2.35 | |
| Main | Dining Room | 2.04 x 3.5 | |
| Main | Foyer | 1.92 x 2.5 | |
| Main | Kitchen | 2.17 x 2.38 | |
| Main | Living Room | 5.67 x 3.44 |